Property photo 1
Property photo 2
Property photo 3
Property photo 4
Property photo 5
2 Beds
3 Baths
2,567 sqft

$1,675,000

1441 Wazee Street Unit: 503, Denver CO, 80202

Price per sqft$652.51
Built in1997
Property size2,567 sqft
Property typeCondominium
Listed by Amanda Fein, Compass Listing Contact: 303-536-1786

Overview

Active

Listed Sep 19, 2026

Updated 4 days ago

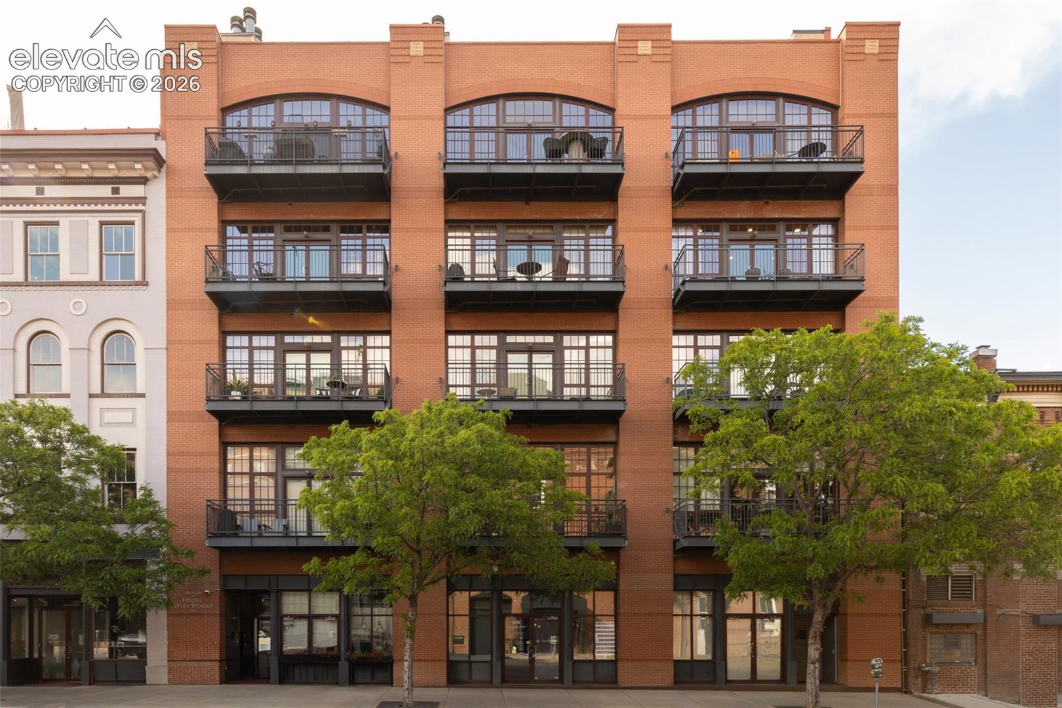
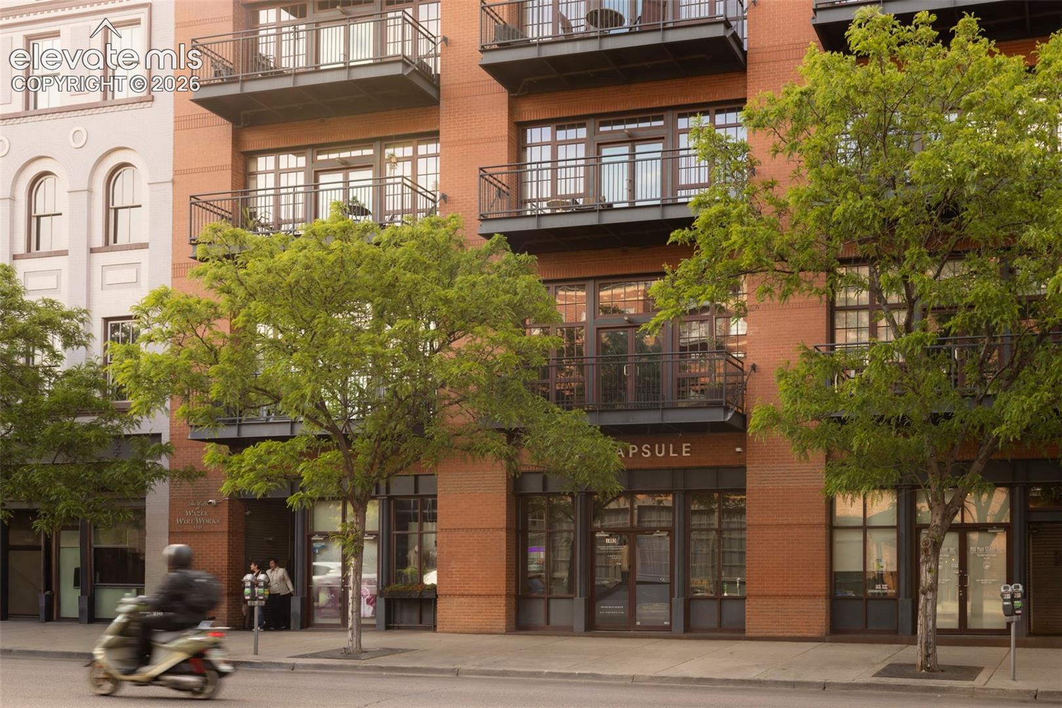
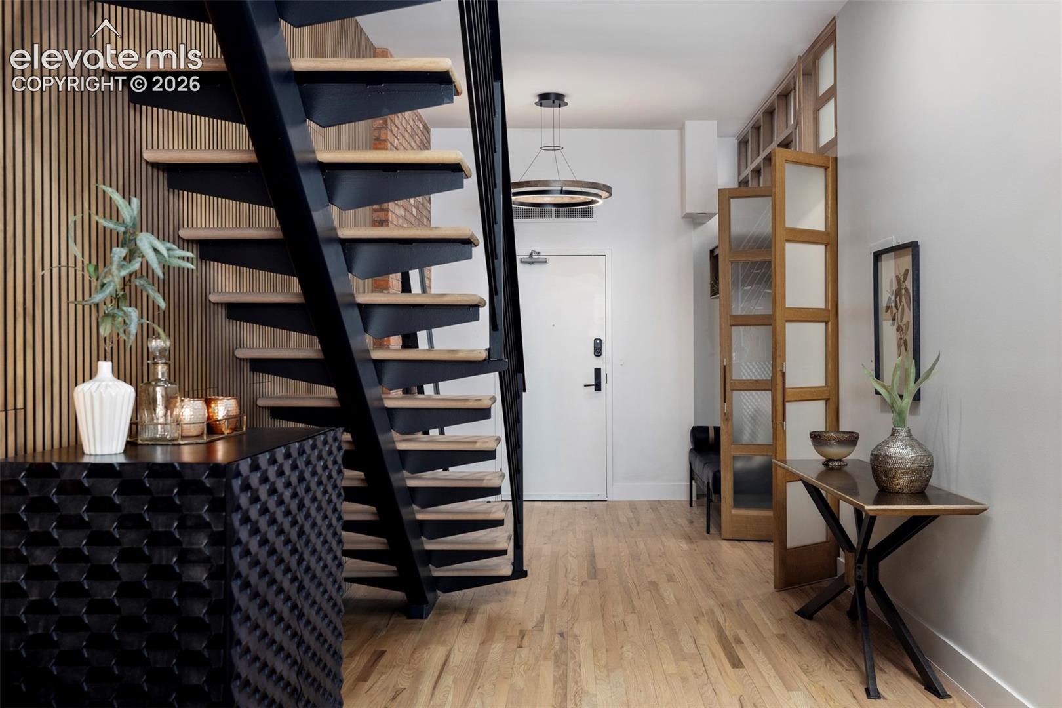
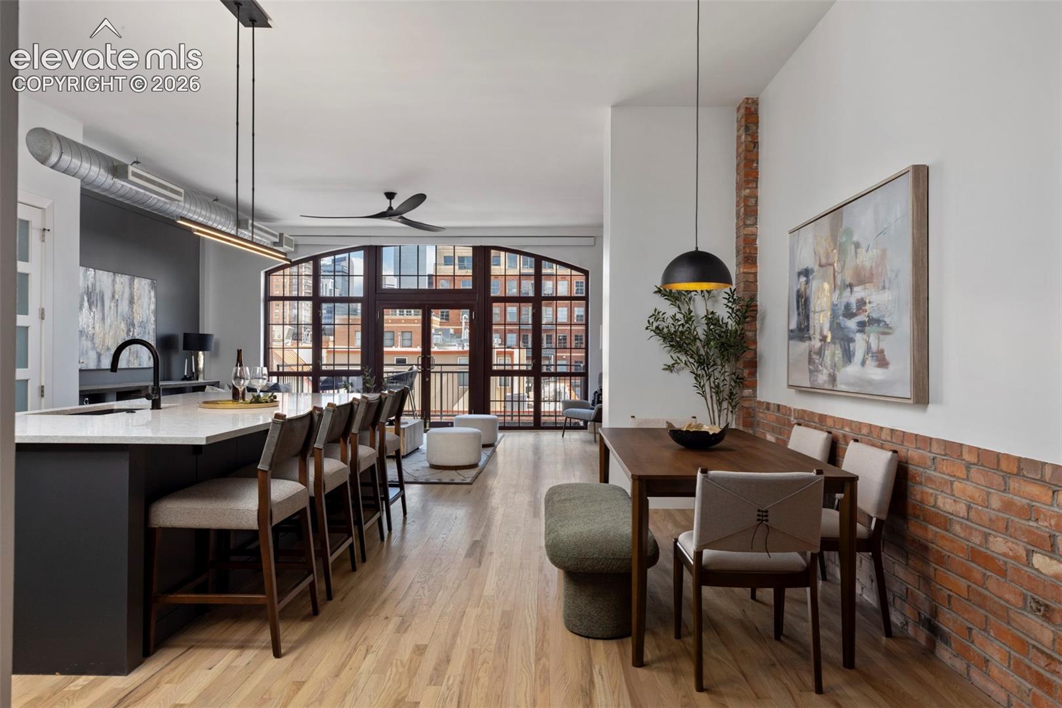
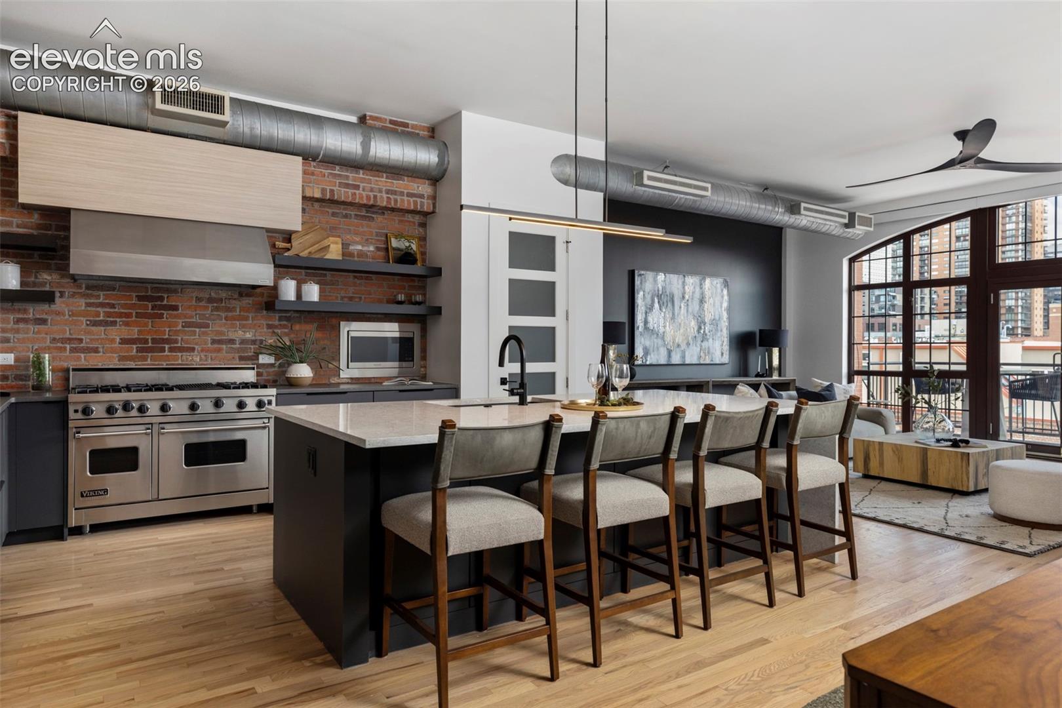
Perched above the city with sweeping mountain and skyline views and southern exposure, this completely remodeled luxury two-story penthouse delivers the kind of Denver lifestyle that feels effortless with elevated design, secure living, and outdoor space you’ll actually use. Inside, the home strikes that rare balance of modern polish and authentic character, pairing a sleek aesthetic with exposed brick walls and real hardwood floors throughout. The kitchen is a standout with name-brand appliances and thoughtful finishes that make everyday living and entertaining feel first-class. Unwind with a glass from your temperature-controlled wine storage, then step out to not one, but two private terraces, perfect for morning coffee, sunset dinners, and everything in between. The floor plan is equally dialed-in, featuring separation between the primary suite and the secondary bedroom, which is ideal for guests, a home office, or a main floor primary option. Complete with your own wellness room, loft sitting area, wired for sound and projection, automated window coverings, double drywalled with green insulation for complete privacy, and more. It's a must-see! Add a secure building, deeded parking, and true lock-and-leave ease, and you’ve got a home that fits your life today and positions you smartly for tomorrow. With the Ball Arena redevelopment momentum nearby, this penthouse isn’t just a beautiful place to come home to, it’s a strategic investment in one of the city’s most exciting growth corridors.

$11,144/mo

Est. mortgage payment based on a $1,675,000 home price.

All estimates are provided by Luxury Presence for informational purposes only. Actual amounts may vary.

Additional information

MLS® ID
2680905

Interior Features

Bedrooms
2
Bathrooms
3
Fireplace
Yes
Cooling
Yes
Heating
Yes
Basement
No

Exterior Features

Lot Size
0.22 Acres

Other Property Details

Taxes
$6,822
Tax Frequency
Annually
Association Fee Frequency
Monthly
Garage
Yes
View
Yes
MLS provider logo

Listed by Amanda Fein, Compass

Listing Contact: 303-536-1786

The real estate listing information and related content displayed on this site is provided exclusively for consumers’ personal, non-commercial use and may not be used for any purpose other than to identify prospective properties consumers may be interested in purchasing. This information and related content is deemed reliable but is not guaranteed accurate by the Pikes Peak REALTOR® Services Corp d/b/a elevateMLS.

Data Last Updated: 9/22/2026

©2026 Pikes Peak REALTOR® Services Corp, All rights reserved.       

 

Powered by Luxury Presence
