2110 Hercules Drive
2110 Hercules Drive
2110 Hercules Drive
2110 Hercules Drive
2110 Hercules Drive
2110 Hercules Drive
2110 Hercules Drive
2110 Hercules Drive
2110 Hercules Drive
2110 Hercules Drive
2110 Hercules Drive
2110 Hercules Drive
2110 Hercules Drive
2110 Hercules Drive
2110 Hercules Drive
2110 Hercules Drive
2110 Hercules Drive
2110 Hercules Drive
2110 Hercules Drive
2110 Hercules Drive
2110 Hercules Drive
2110 Hercules Drive
2110 Hercules Drive
2110 Hercules Drive
2110 Hercules Drive
2110 Hercules Drive
2110 Hercules Drive
2110 Hercules Drive
2110 Hercules Drive
2110 Hercules Drive
2110 Hercules Drive
2110 Hercules Drive
2110 Hercules Drive
2110 Hercules Drive
SEE ALL PHOTOS
2110 Hercules Drive
2110 Hercules Drive
2110 Hercules Drive
2110 Hercules Drive
2110 Hercules Drive
2110 Hercules Drive
2110 Hercules Drive
2110 Hercules Drive
2110 Hercules Drive
2110 Hercules Drive
2110 Hercules Drive
2110 Hercules Drive
2110 Hercules Drive
2110 Hercules Drive
2110 Hercules Drive
2110 Hercules Drive
2110 Hercules Drive
2110 Hercules Drive
2110 Hercules Drive
2110 Hercules Drive
2110 Hercules Drive
2110 Hercules Drive
2110 Hercules Drive
2110 Hercules Drive
2110 Hercules Drive
2110 Hercules Drive
2110 Hercules Drive
2110 Hercules Drive
2110 Hercules Drive
2110 Hercules Drive
2110 Hercules Drive
2110 Hercules Drive
2110 Hercules Drive
2110 Hercules Drive
Listed by Justin Hermes, The Property Group, Inc. Listing Contact: 7195406433
Sold

2110 Hercules Drive

2110 Hercules Drive, Colorado Springs, CO 80906

$750,000
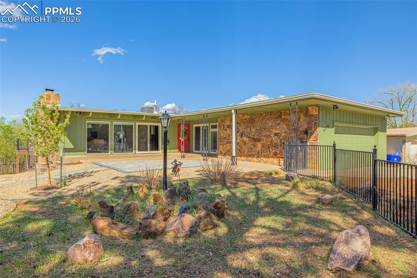
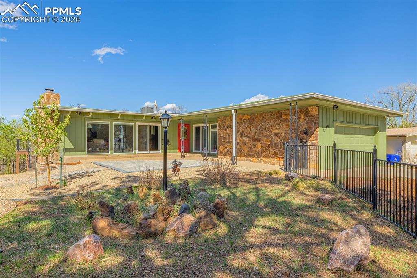
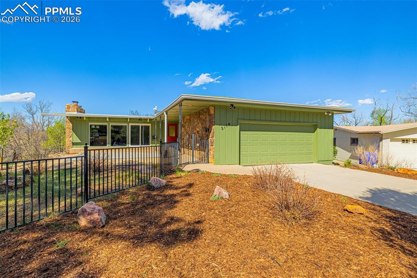
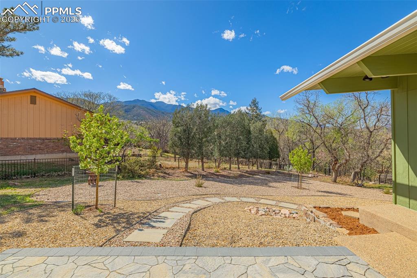
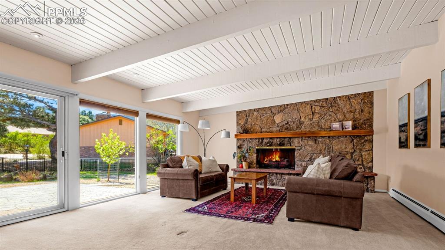
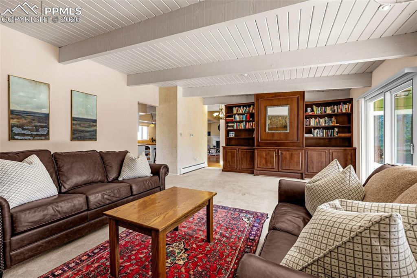
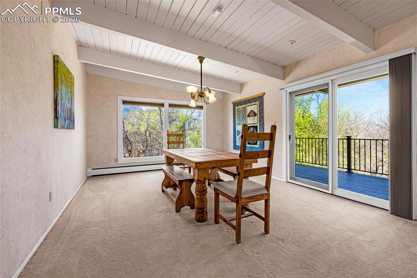
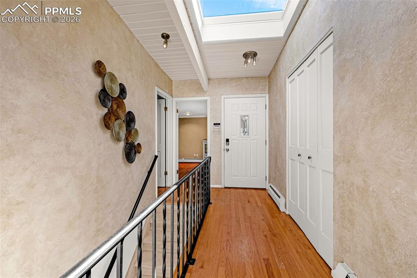
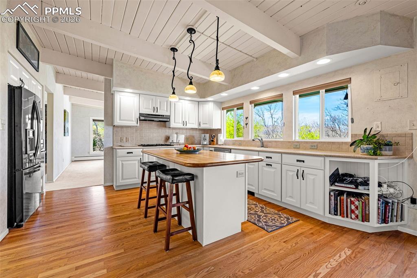
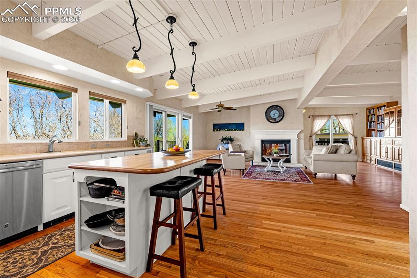
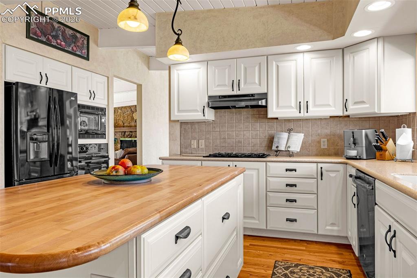
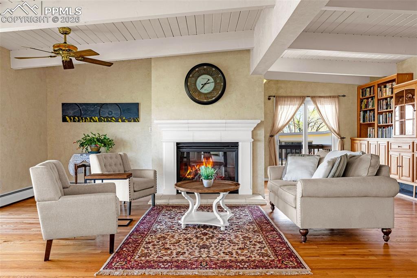
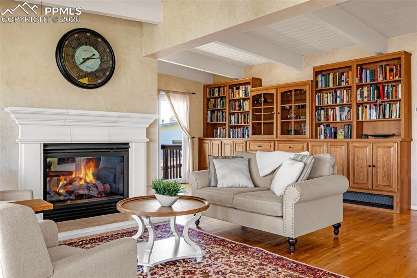
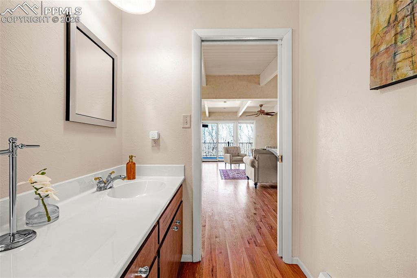
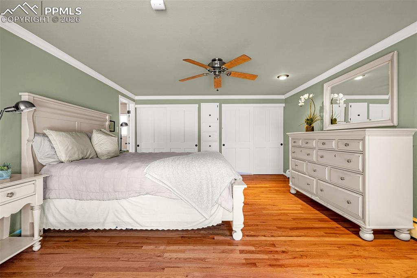
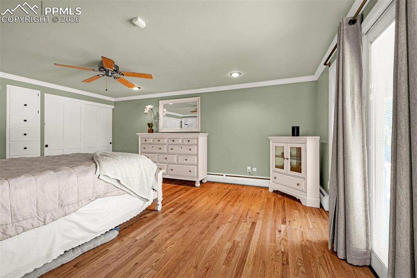
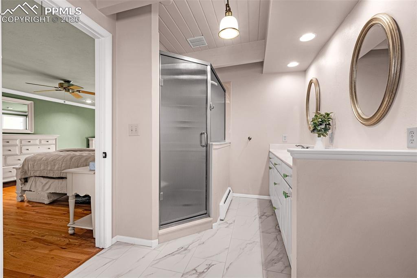
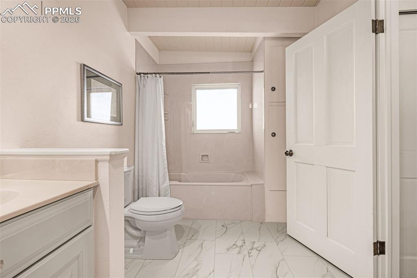
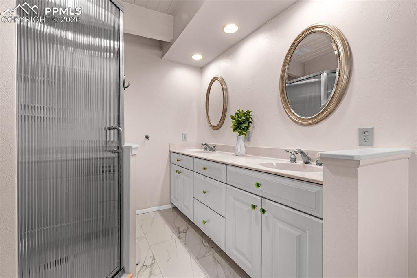
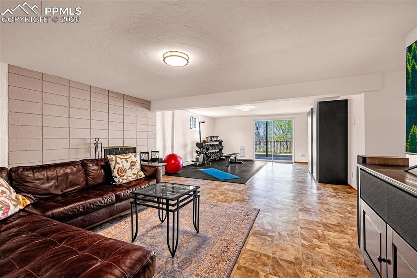
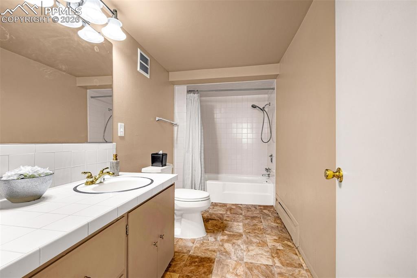
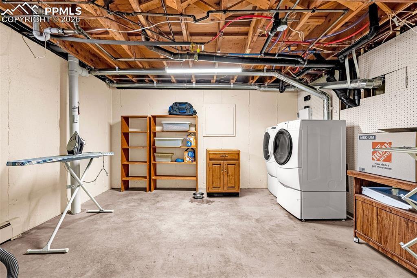
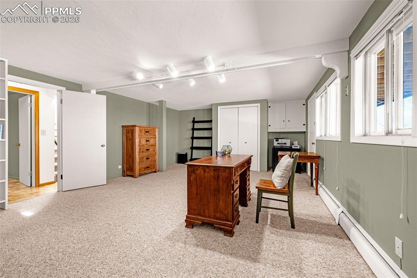
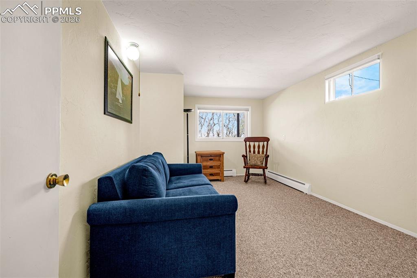
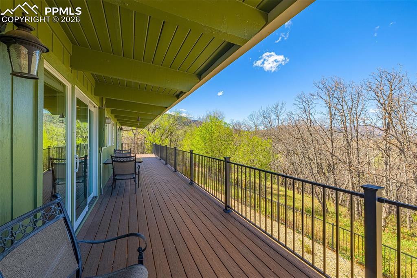
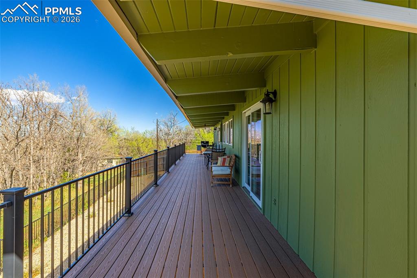
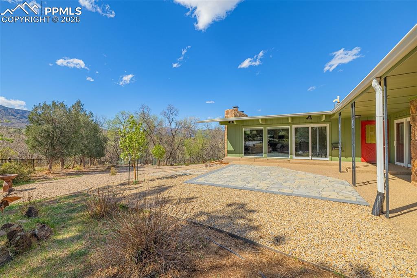
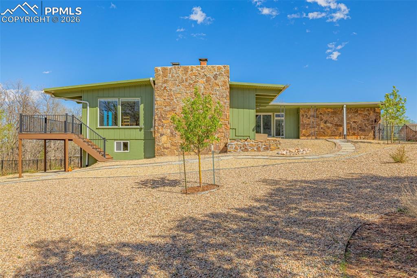
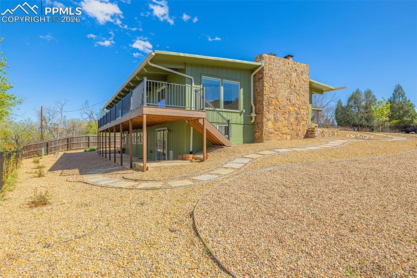
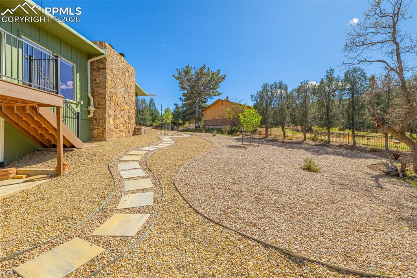
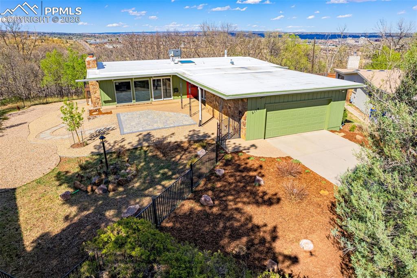
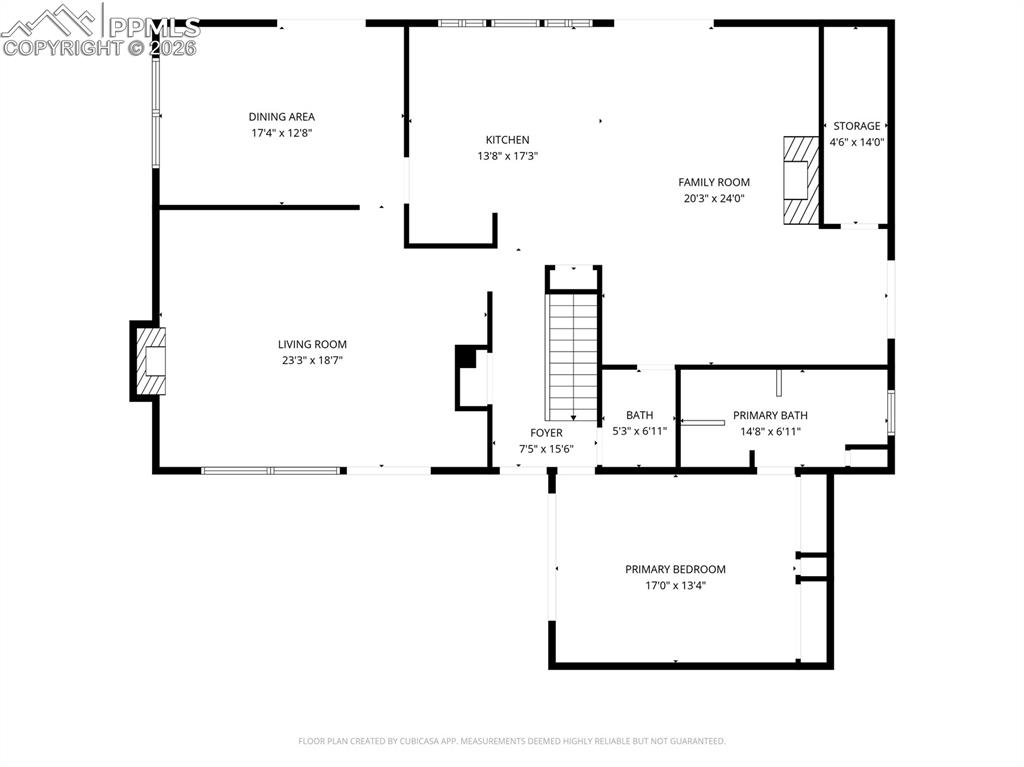
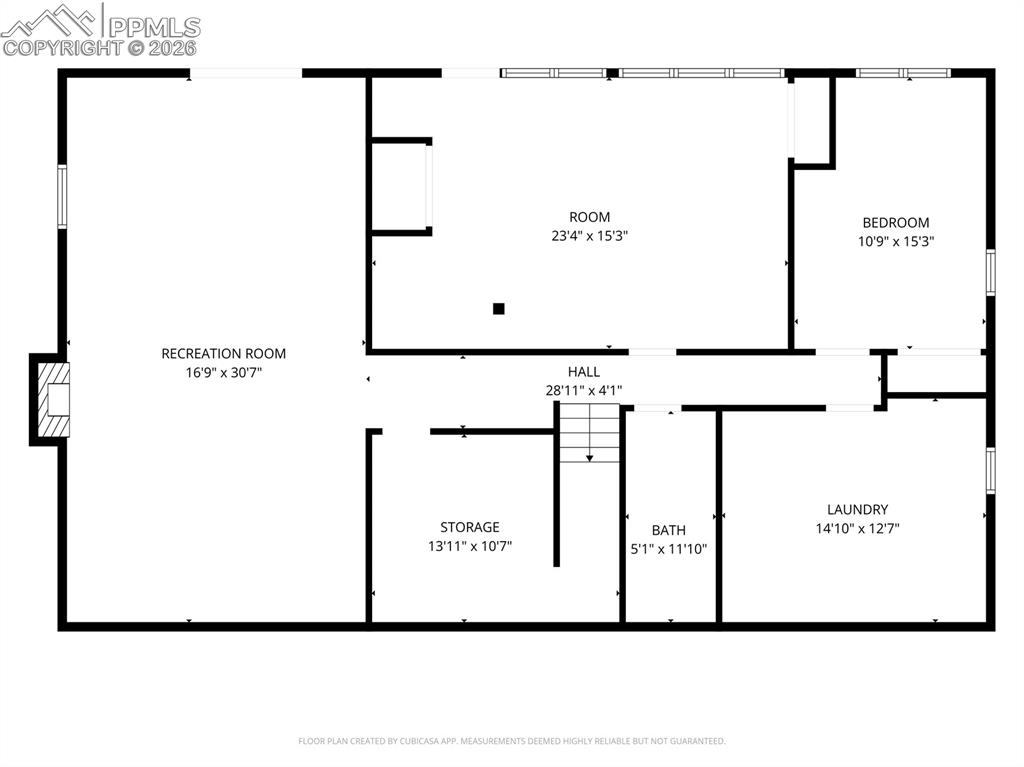
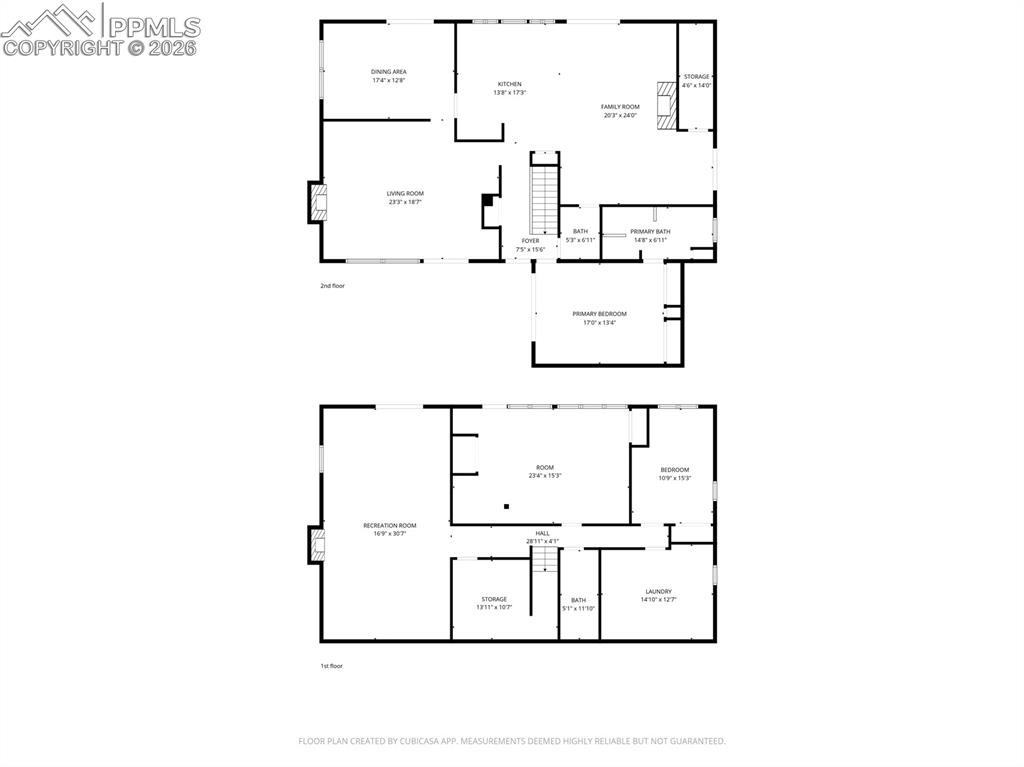
Beautiful mid-century modern home nestled in the highly desirable Skyway Park neighborhood. Situated on a quiet cul-de-sac, this property offers breathtaking mountain views and an idyllic setting surrounded by mature trees. Upon entry, you're welcomed by warm hardwood floors and an abundance of natural light. The living room features a cozy gas fireplace, custom built-ins, and direct access to an expansive deck--perfect for enjoying the stunning scenery. The kitchen showcases custom cabinetry, a butcher block countertop, and a seamless connection to the dining room, which is filled with natural light. The family room exudes warmth and character with a striking stone fireplace surround, custom built-ins, floor-to-ceiling windows, and a walkout to the front patio with incredible mountain views. The main level master offers hardwood floors, private access to the front patio, dual closets, and a luxurious five-piece en-suite bath. The lower level includes two additional bedrooms, a full bathroom, and a spacious secondary living area complete with a fireplace and walkout access to the fully fenced backyard. Recent updates include an energy efficient boiler, the deck, and the roof. Located within the award-winning District 12 school system and just minutes from parks and hiking trails, this home is truly a rare find.

3
beds

3
baths

3,538 Sq.Ft. LIVING AREA

Jennifer Koslowsky

Jennifer Koslowsky

Features & Amenities

Interior

  • total bedrooms3
  • Total bathrooms3
  • full bathrooms2
  • half bathroom1
  • APPLIANCES 220 v in Kitchen, Countertop System, Dishwasher, Dryer, Microwave Oven, Oven, Range, Refrigerator, Washer
  • other interior Features 5-Pc Bath, 9 Ft Ceilings, Great Room

Area & Lot

  • Status Sold
  • Living Area3,538 Sq.Ft.
  • MLS® ID5538712
  • TypeResidential
  • YEAR BUILT1963
  • NeighborhoodColorado Springs
  • School DistrictCheyenne Mtn-12

Exterior

  • Garage Space2.0
  • utilitiesElectricity Connected, Natural Gas Connected
  • roofOther
  • HEAT TYPEHot Water
  • AIR CONDITIONINGNone

Financial

  • Sales Price$750,000
  • Real Estate Tax $3,001/yr

Colorado Springs

Explore

Work With Jennifer

With over 25 years of experience in Colorado Springs, Jennifer combines local expertise with a genuine passion for helping clients. As a top Coldwell Banker agent, she brings a commitment to integrity, exceptional service, and attention to detail.

Follow Me on Instagram