24 N Dartmouth Street
SEE ALL PHOTOS
24 N Dartmouth Street
Bought with Jennifer Koslowsky ABR MRP SRES SRS , Coldwell Banker Beyond and Listed by Denáe Howell MRP , House Hunters, LLC Listing Contact: 719-373-1907
Sold

24 N Dartmouth Street

24 N Dartmouth Street, Colorado Springs, CO 80911

$394,000
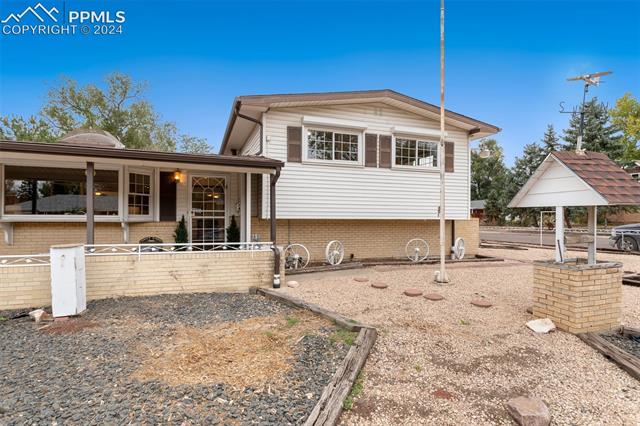
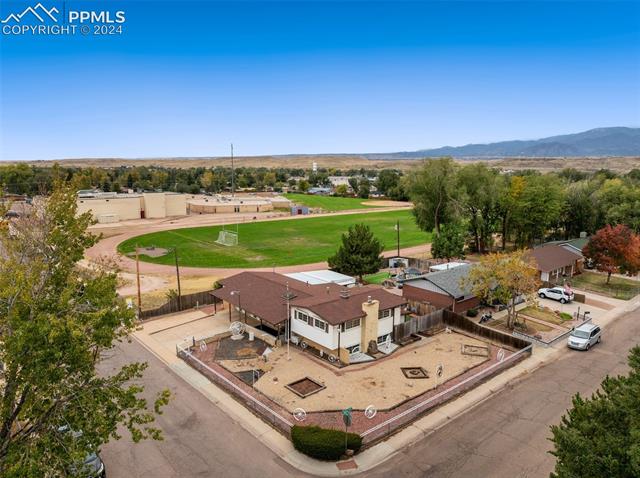
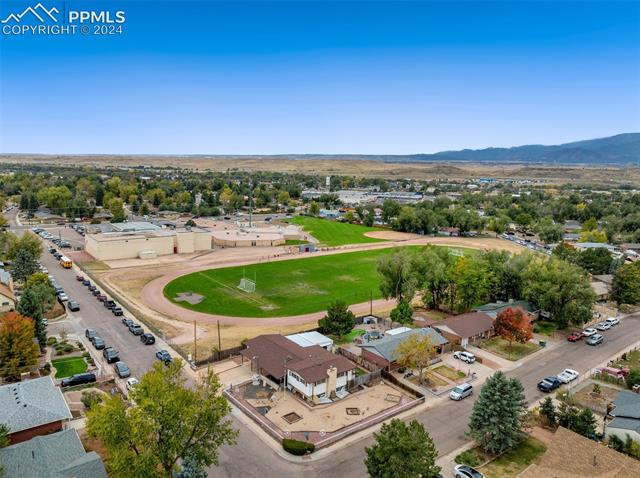
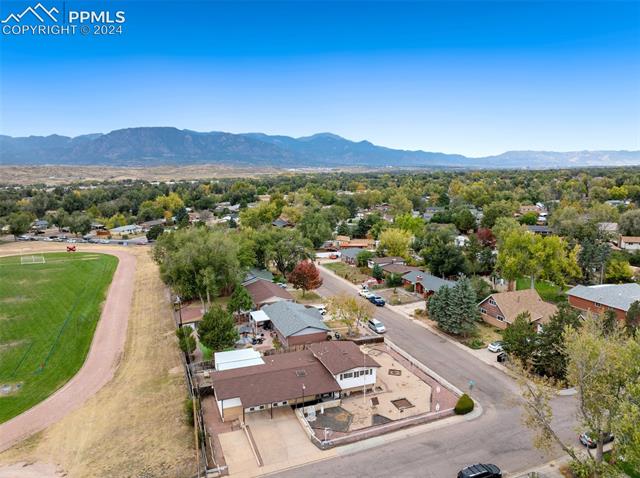
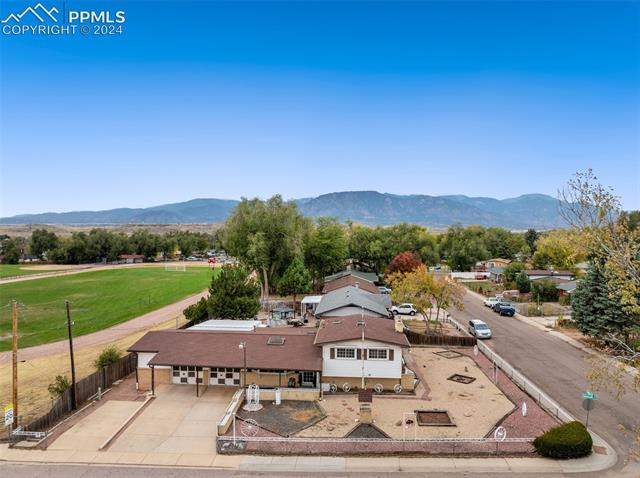
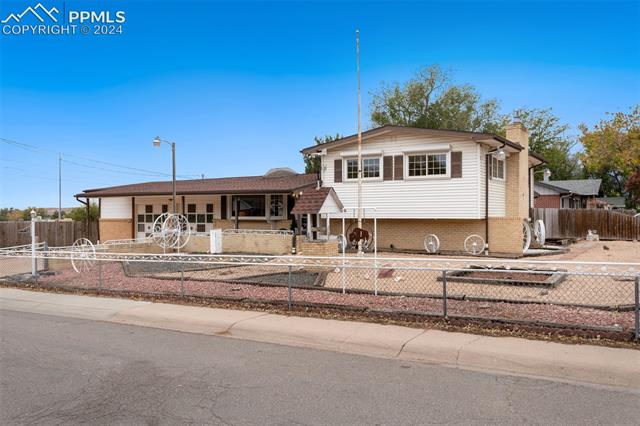
Presenting for the first-time since 1967 ... a sprawling corner lot in Widefield Heights showcasing 3 living spaces & a Mechanic's Dream Garage sitting on an oversized corner lot. If you have been searching for a mid-century Split Level Home offering SPACE you can make your own, you *must* checkout this GEM of an opportunity to dream!

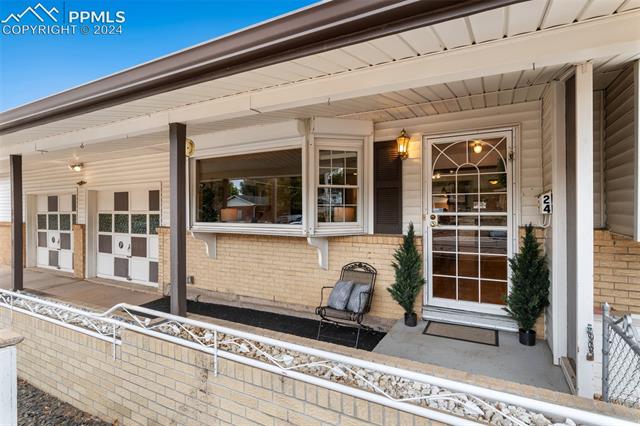
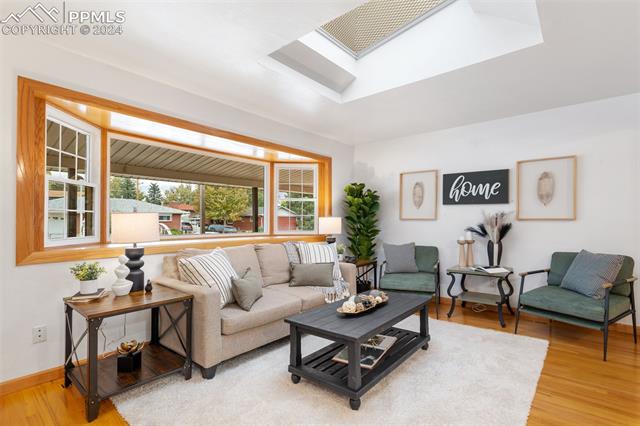
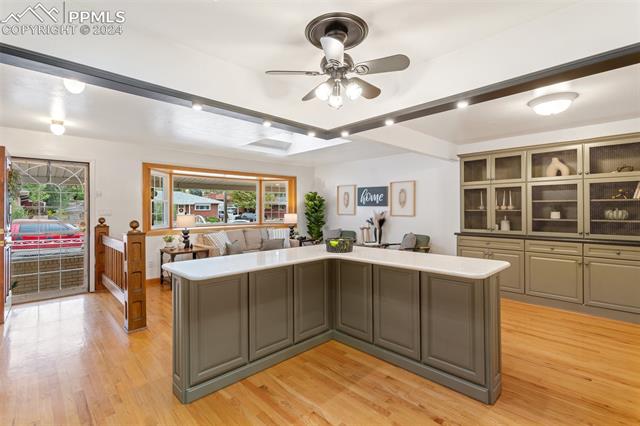
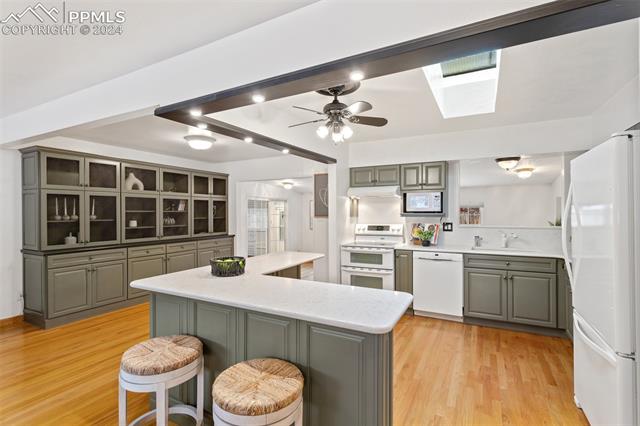
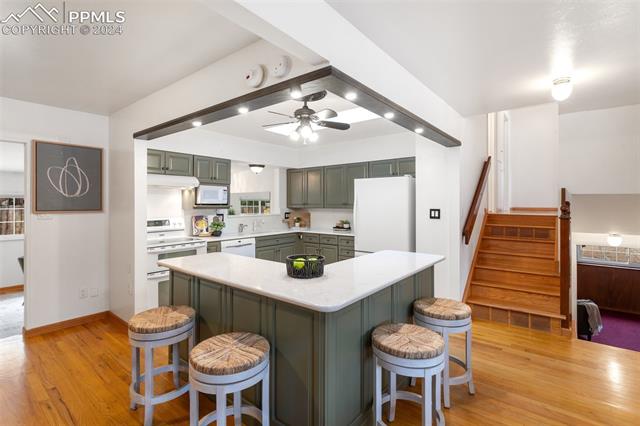
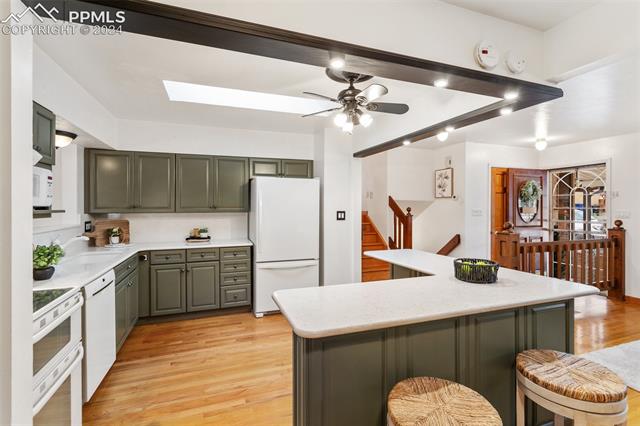
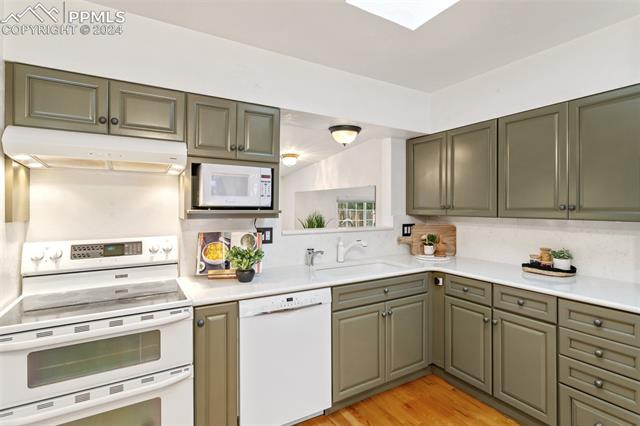
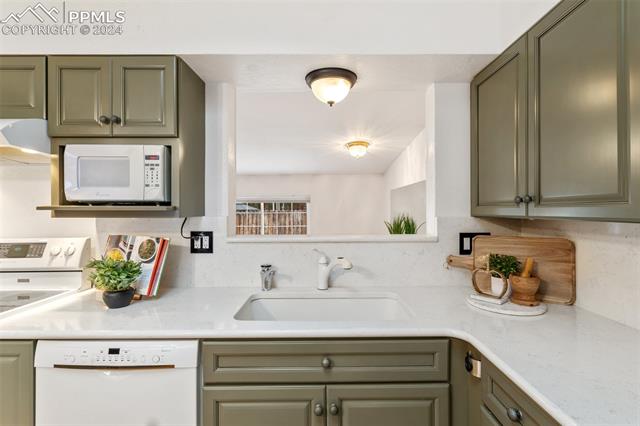
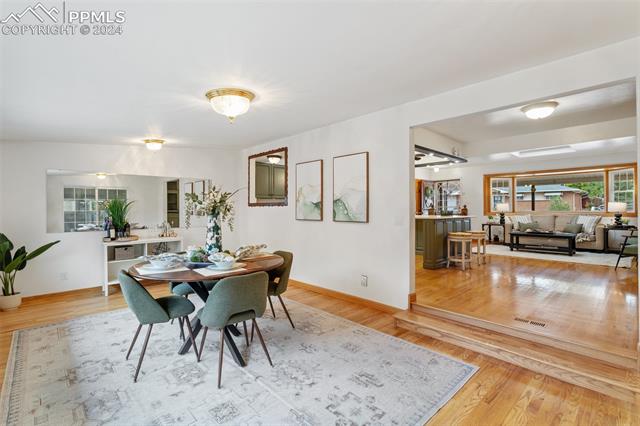
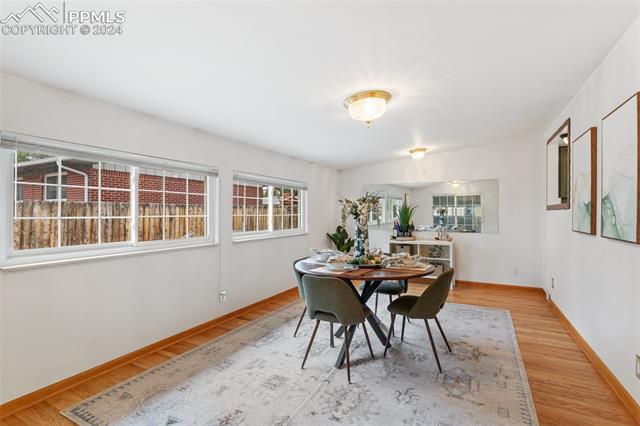
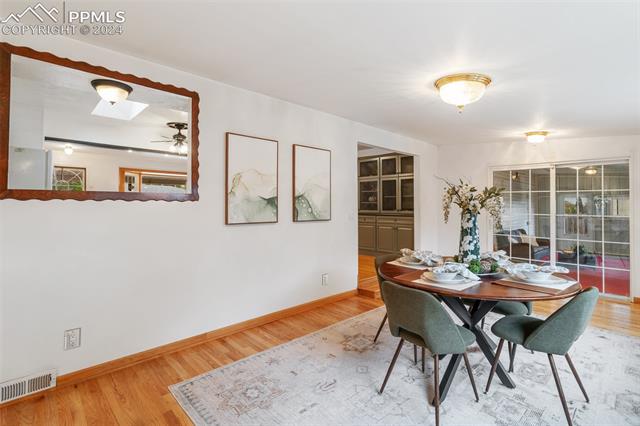
From the moment you enter through the covered front entry, notice classic features of fine craftsmanship preserved with detailed wood trim & hardwood floors throughout the main and upper levels. Abundant natural light spills from the bay window in the Living Room into the updated Kitchen featuring sage maple cabinetry, quartz countertops, wrap around island (pull-out shelving), & even hot water dispenser. Peak through the window above the sink to preview the jaw-dropping 22' formal dining room- (flex living space). The main level open floor plan naturally compliments modern-day flow between living to dining areas, boasting a stunning 10' custom maple built-in wall unit.

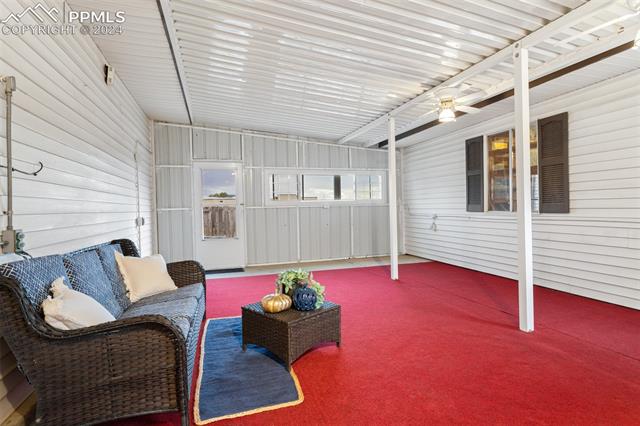
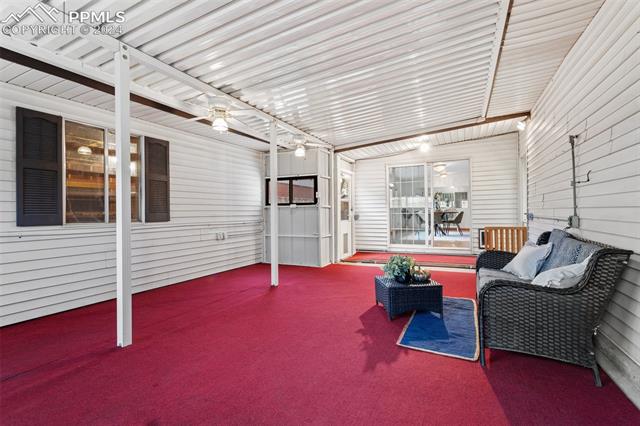
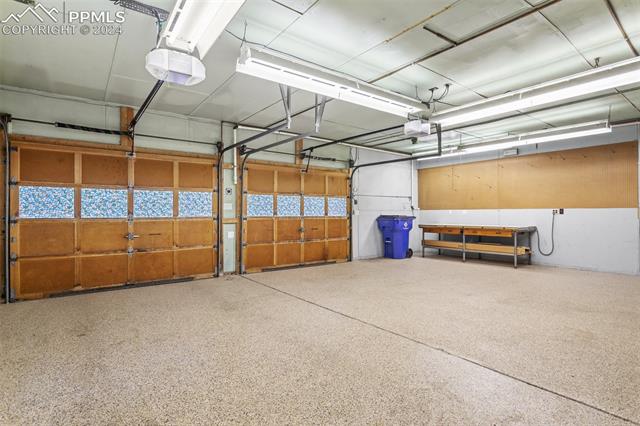
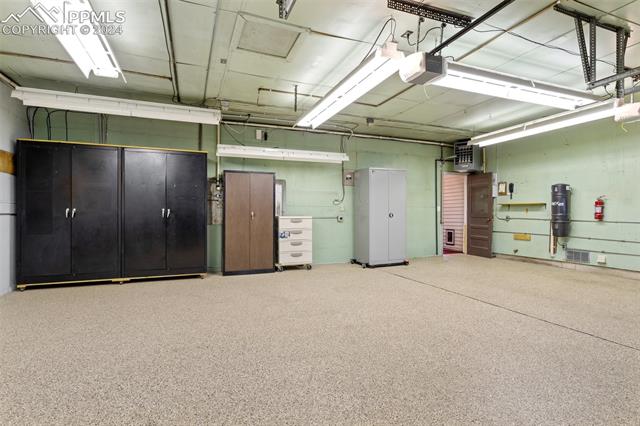
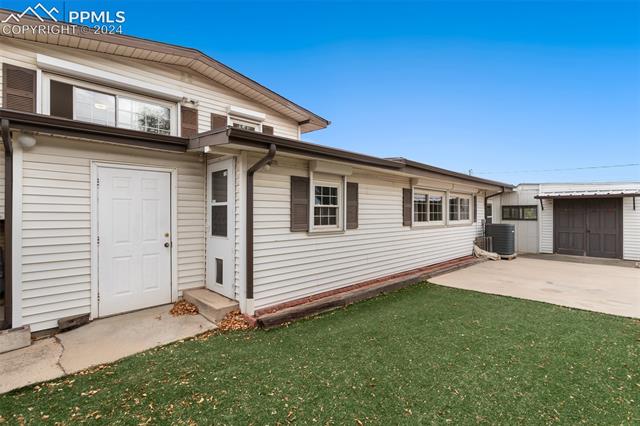
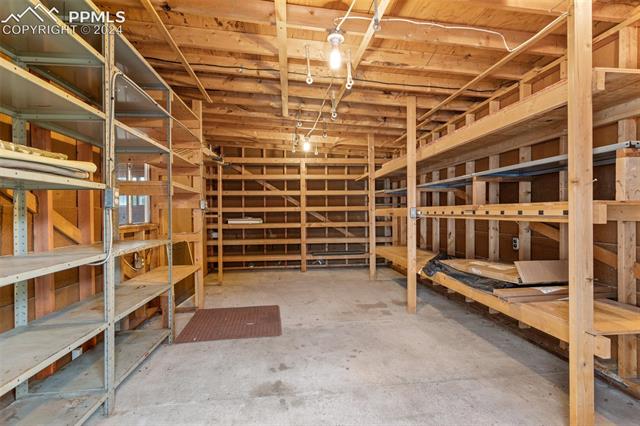
The 2 Car Oversized "Mechanic's Dream" Garage is complete with epoxy floors, air compressor lines, workbench, utility cabinets, & ceiling-mounted heater. For more space, step into the expansive 26' converted Sunroom before viewing the fenced turf backyard and 20' workshop.

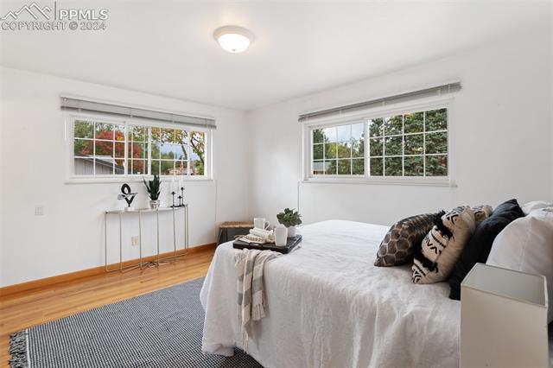
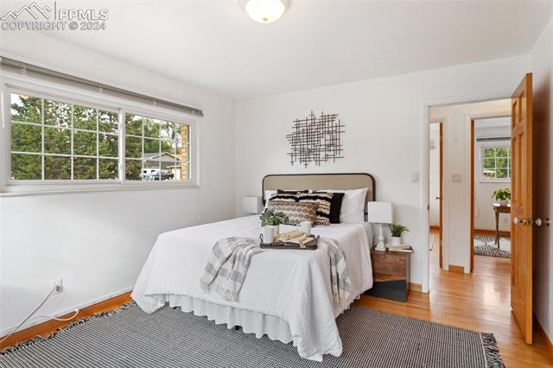
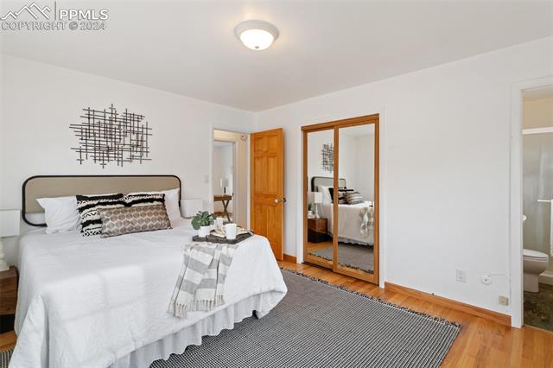
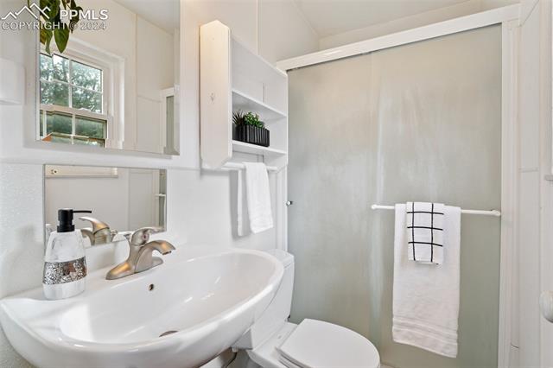
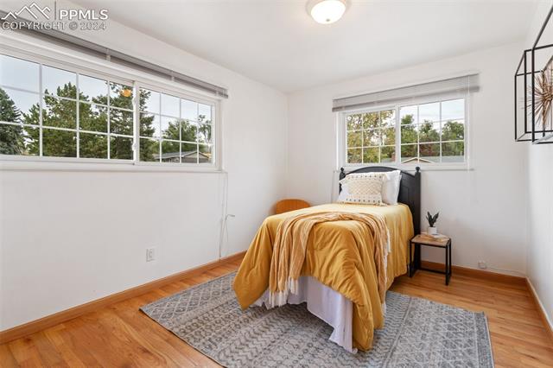
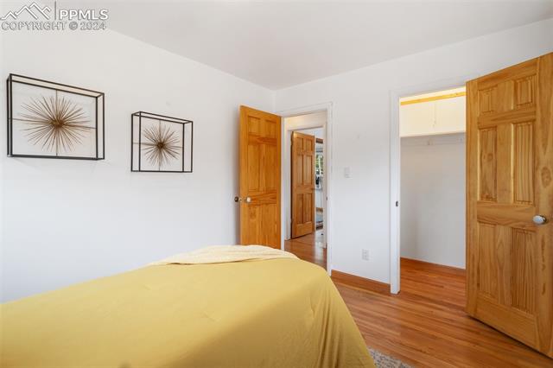
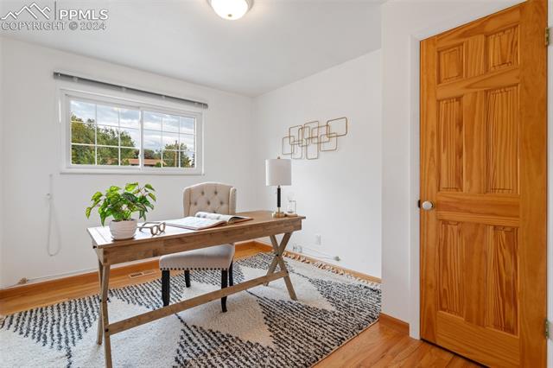
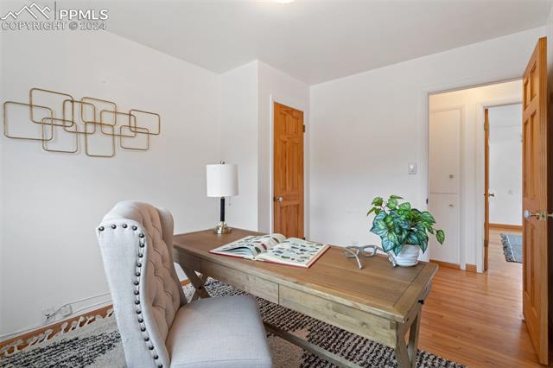
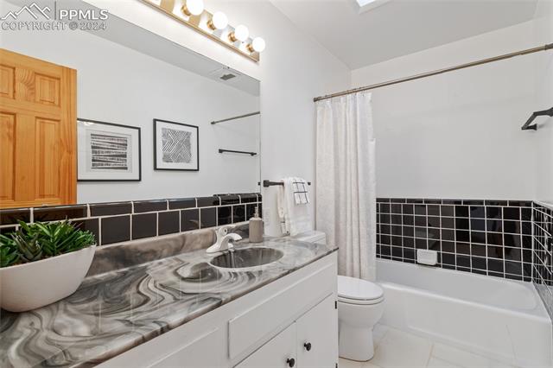
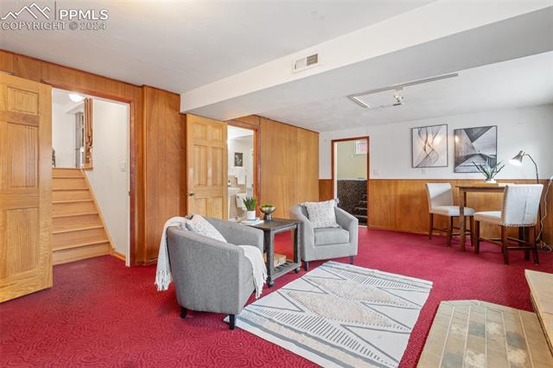
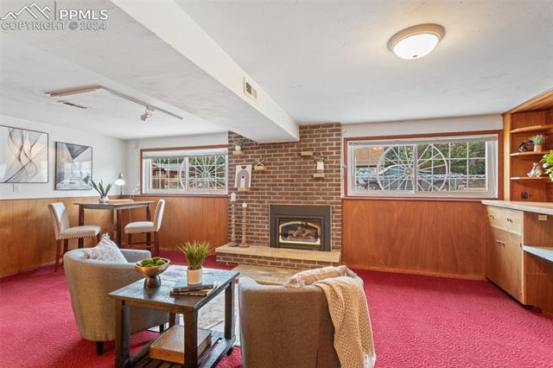
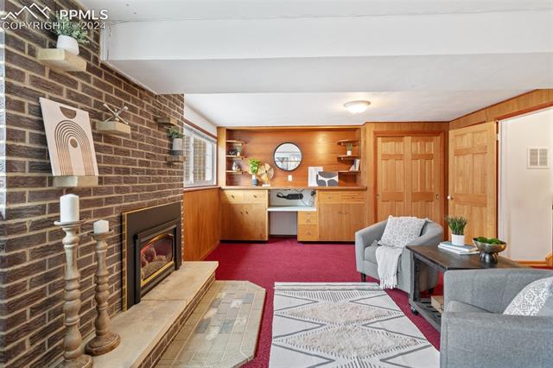
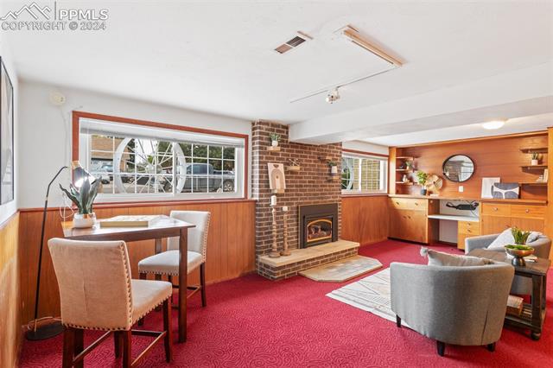
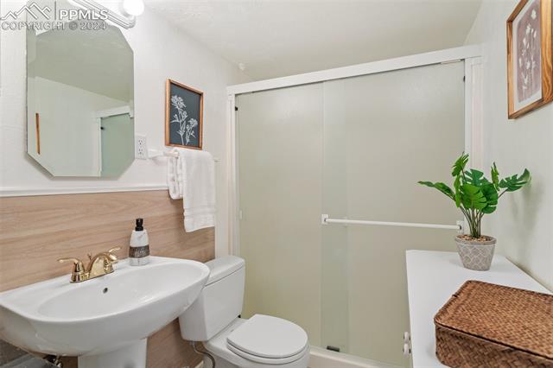
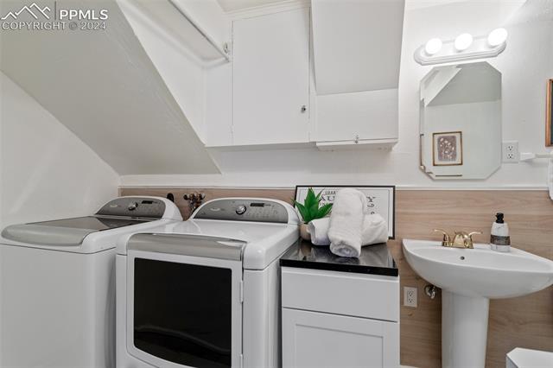
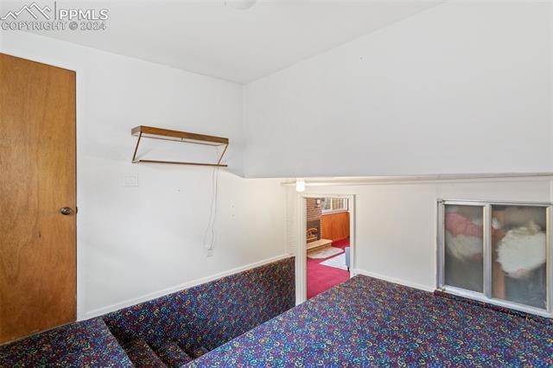
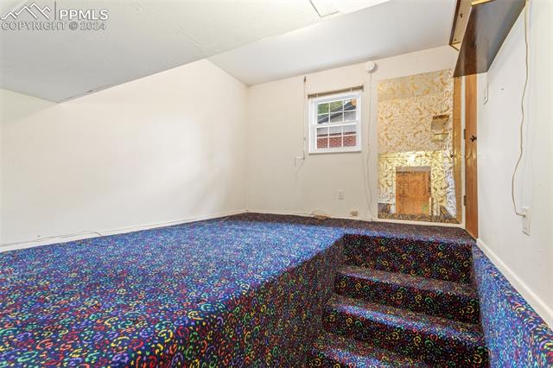
Upper level features the Primary Bedroom with en suite bathroom. An additional 2 Bedrooms (with skylights) & full bathroom complete this level (pro tip: peep the laundry chute under the vanity). As you head to the Basement, *bring your ideas with how to transform this space*... Large Rec Room with vintage built-in's, electric fireplace, Laundry Room, & full bathroom provide an abundance of opportunities!

BONUS! European Exterior Roll Shutters, Central Vac System, ceiling fans, RV Parking! This home will sweep you off your feet with its charm & nostalgia- showcasing pride of ownership exuding character, offering a wonderful canvas to make all your designing dreams come true! **NEW ROOF**
3
beds

3
baths

1,939 Sq.Ft. LIVING AREA

8,642 Sq.Ft. lot

Jennifer Koslowsky

Jennifer Koslowsky

Features & Amenities

Interior

  • total bedrooms3
  • Total bathrooms3
  • full bathroom1
  • three quarter bathrooms2
  • Laundry room Basement, Electric Hook-up
  • Flooring Carpet, Ceramic Tile, Wood
  • Fireplace Basement, Gas, One
  • APPLIANCES Dishwasher, Disposal, Double Oven, Dryer, Hot Tap Dispenser, Microwave Oven, Range, Refrigerator, Washer
  • other interior Features Skylight (s), See Prop Desc Remarks

Area & Lot

  • Status Sold
  • Date Sold December 18, 2024
  • Living Area1,939 Sq.Ft.
  • Total Area1,939 Sq.Ft.
  • Lot Area8,642 Sq.Ft.
  • MLS® ID5603044
  • TypeResidential
  • YEAR BUILT1964
  • School DistrictWidefield-3

Exterior

  • water SourceMunicipal
  • utilitiesElectricity Connected, Natural Gas Connected
  • roofComposite Shingle
  • HEAT TYPEForced Air
  • AIR CONDITIONINGCeiling Fan(s), Central Air
  • sewerSewer
  • Disability FeaturesStairs to back entrance, Stairs to front entrance, Other

Financial

  • Sales Price$394,000
  • Real Estate Tax $1,031/yr
View Virtual Tour

Work With Jennifer

With over 25 years of experience in Colorado Springs, Jennifer combines local expertise with a genuine passion for helping clients. As a top Coldwell Banker agent, she brings a commitment to integrity, exceptional service, and attention to detail.

Follow Me on Instagram